<-- style PDP --> 2401-6 Sonic Way, Toronto - Condo Apt for sale for $499,900
  • new
  • for sale

2401-6 Sonic Way

Toronto, Ontario, M3C 0P1 - Flemingdon Park

$499,900

  • Neighbourhood

    Flemingdon Park

  • Major Intersection

    Don Mills and Eglinton

  • Listed Since: 1 day(s)

  • Last update: today

Overview

  • Property Type

    Condo Apt, Apartment

  • Bedrooms

    1 + 1

  • Bathrooms

    2

  • Square Feet

    600-699

  • Exposure

    West

  • Total Parking

    1 Underground Garage

  • Maintenance

    $531

  • Taxes

    $2,593.51 (2026)

  • Balcony

    Open

Property Description

Property description for 2401-6 Sonic Way, Toronto

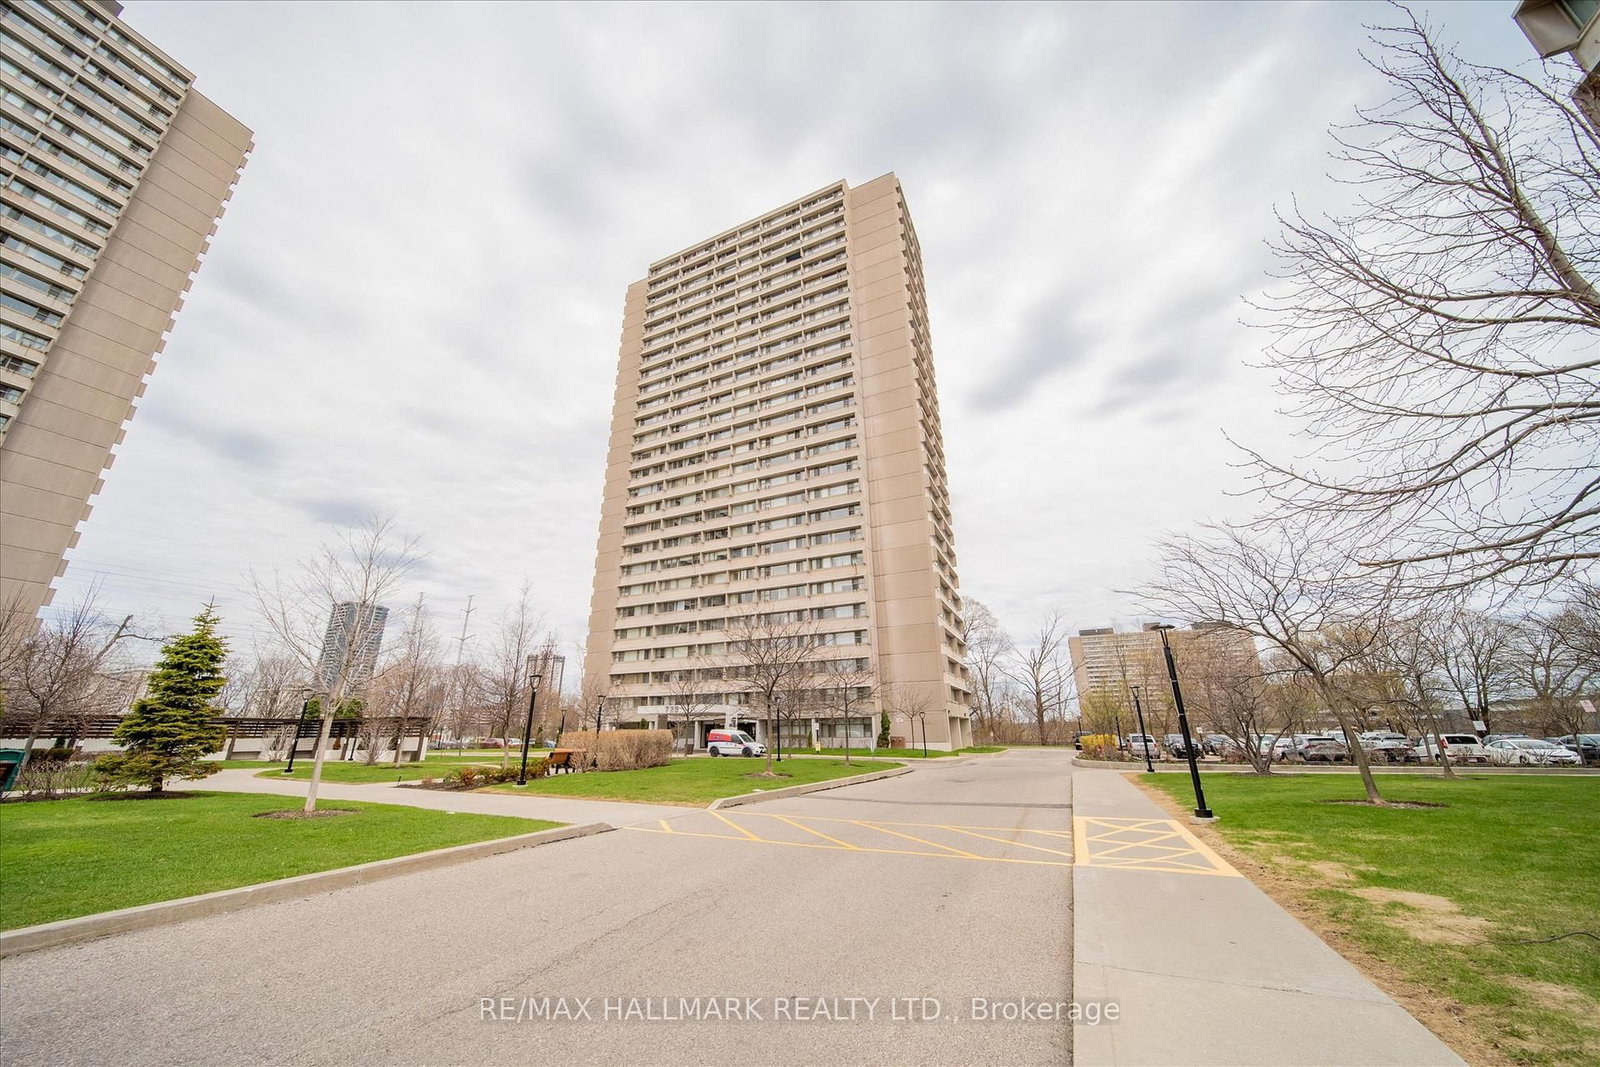

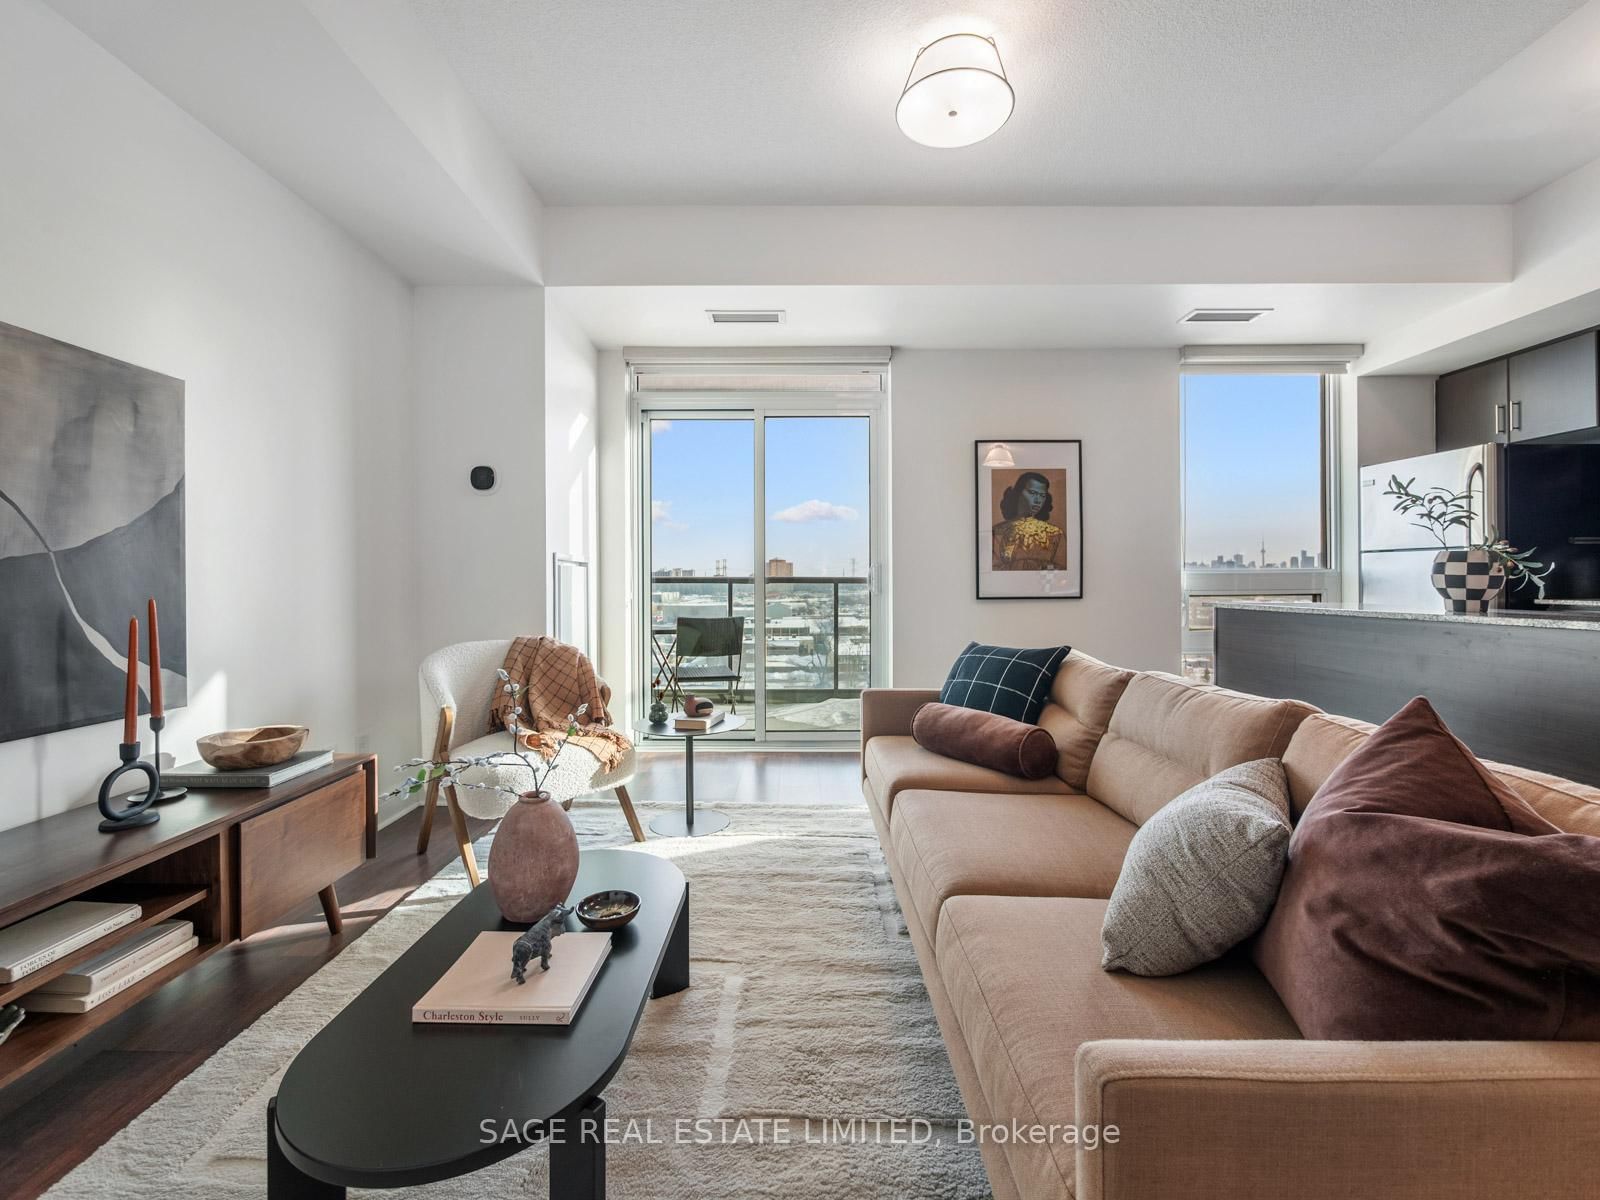
Bright, owner-occupied, well laid out 1 bed+den with two full bathrooms, parking and locker, overlooking city and greenery. Part of two buildings with individual elevator banks, sharing great amenities. Suite features smooth 8'6" ceilings, well-sized, split bedroom and den with adjacent bathrooms, full size appliances, sun-filled balcony overlooking park greenery and city lights in the distance. Modern finishes include quartz kitchen counters, stainless steel appliances (including microwave behind lower cabinet) and plank laminate flooring throughout. Amenities include fully equipped gym with stretch/yoga room, his and her steam rooms, party room, BBQ terrace, games room with billiards & foosball tables, guest suite, bike storage room, private parkette, spacious lobby with extensive lounge & work spaces, and 24-7 concierge. Located a 5 minute walk from Don Valley LRT station, Real Canadian Superstore grocery shopping and newly renovated Flemingdon Park Library. Commute to work or discover Toronto by bike, using the nature-filled, surprisingly quick and safe rides along the Don River trail. Drive or transit within 10 minutes to Sunnybrook Park & botanical gardens, Evergreen Brickworks, Shops of Don Mills mall, Fairview Mall, highly-rated Sunnybrook Hospital and more with DVP access at street-step. Take advantage of the new LRT for a quick ride into various restaurant, cafes and shopping hubs including Leaside and Yonge & Eglinton. Exceptional value for 1+den/2 bath with parking/locker, only $780psf!

Listed by CHESTNUT PARK REAL ESTATE LIMITED

  • MLS #

    C13575194

  • Sq. Ft

    600-699

  • Sq. Ft. Source

    MLS

  • Year Built

    6-10

  • Basement

    None

  • View

    Park/Greenbelt, City, Clear, Skyline

  • Garage

    Underground, 1 spaces

  • Parking Type

    Owned

  • Locker

    Owned

  • Pets Permitted

    Yes-with Restrictions

  • Exterior

    Concrete

  • Fireplace

    N

  • Security

    n/a

  • Elevator

    Y

  • Laundry Level

    n/a

  • Building Amenities

    Gym,Concierge,Guest Suites,Party/Meeting Room,Games Room,Visitor Parking

  • Maintenance Fee Includes

    Parking

  • Property Management

    First Service - 647-395-1872

  • Heat

    Fan Coil

  • A/C

    Central Air

  • Water

    n/a

  • Water Supply

    n/a

  • Central Vac

    N

  • Cert Level

    n/a

  • Energy Cert

    n/a

  • Living

    7.416800000000001 x 2.8702000000000005 ft Flat level

    W/O To Balcony, Window Flr to Ceil, West View

  • Dining

    7.416800000000001 x 2.8702000000000005 ft Flat level

    Open Concept, Combined W/Kitchen, Laminate

  • Kitchen

    7.416800000000001 x 2.8702000000000005 ft Flat level

    Stainless Steel Appl, Quartz Counter, Combined W/Living

  • Primary

    3.4544 x 2.7432 ft Flat level

    Large Window, Sw View, 4 Pc Ensuite

  • Den

    2.4637999999999995 x 1.9812000000000003 ft Flat level

    Laminate

  • Other

    3.048 x 1.2192 ft Flat level

    Sw View, Concrete Floor

  • MLS #

    C13575194

  • Sq. Ft

    600-699

  • Sq. Ft. Source

    MLS

  • Year Built

    6-10

  • Basement

    None

  • View

    Park/Greenbelt, City, Clear, Skyline

  • Garage

    Underground, 1 spaces

  • Parking Type

    Owned

  • Locker

    Owned

  • Pets Permitted

    Yes-with Restrictions

  • Exterior

    Concrete

  • Fireplace

    N

  • Security

    n/a

  • Elevator

    Y

  • Laundry Level

    n/a

  • Building Amenities

    Gym,Concierge,Guest Suites,Party/Meeting Room,Games Room,Visitor Parking

  • Maintenance Fee Includes

    Parking

  • Property Management

    First Service - 647-395-1872

  • Heat

    Fan Coil

  • A/C

    Central Air

  • Water

    n/a

  • Water Supply

    n/a

  • Central Vac

    N

  • Cert Level

    n/a

  • Energy Cert

    n/a

  • Living

    7.416800000000001 x 2.8702000000000005 ft Flat level

    W/O To Balcony, Window Flr to Ceil, West View

  • Dining

    7.416800000000001 x 2.8702000000000005 ft Flat level

    Open Concept, Combined W/Kitchen, Laminate

  • Kitchen

    7.416800000000001 x 2.8702000000000005 ft Flat level

    Stainless Steel Appl, Quartz Counter, Combined W/Living

  • Primary

    3.4544 x 2.7432 ft Flat level

    Large Window, Sw View, 4 Pc Ensuite

  • Den

    2.4637999999999995 x 1.9812000000000003 ft Flat level

    Laminate

  • Other

    3.048 x 1.2192 ft Flat level

    Sw View, Concrete Floor

Thinking of Selling?

Find Out Your Home’s Value in Today’s Market!

No Email or Signup is required to view your home estimate.

estimate your home value

Contact Manoj Kukreja

Sales Representative,
Century 21 People’s Choice Realty Inc.,
Brokerage
(647) 576 - 2100

Manoj profile avatar

Inventory Graph

10 9 8 7 6 5 4 3 2 1 0 10 Months of inventory SELLER'S Market BALANCED Market BUYER'S Market

Mortgage Calculator

This data is for informational purposes only.

Mortgage Payment per month

Principal Amount

Interest

Total Payable

Amortization

Amortization

Closing Cost Calculator

This data is for informational purposes only.

Closing Cost Total for this property

Total Cash flow for purchasing this property

Down Payment(%)*
Additional information

Provincial Land Transfer Tax

Ontario Land Transfer Tax Rebate

Toronto Land Transfer Tax

Toronto Land Transfer Tax Rebate

PST on CMHC Insurance Premium

Lawyer Fees

$2,825

Government Registration Fee's

$164

Title Insurance

Closing Cost Total

Total Cash flow for purchasing this property

Provincial Land Transfer Tax

Ontario Land Transfer Tax Rebate

Toronto Land Transfer Tax

Toronto Land Transfer Tax Rebate

PST on CMHC Insurance Premium

Lawyer Fees

$2,825

Government Registarion Fee's

$164

Title Insurance

Down Payment(%)*

* A down payment of less than 20% is permitted only for first-time home buyers purchasing their principal residence. The minimum down payment required is 5% for the portion of the purchase price up to $500,000, and 10% for the portion between $500,000 and $1,500,000. For properties priced over $1,500,000, a minimum down payment of 20% is required.

Thinking of Selling?

Find Out Your Home’s Value in Today’s Market!

No Email or Signup is required to view your home estimate.

estimate your home value

Contact Manoj Kukreja

Sales Representative, Century 21 People’s Choice Realty Inc., Brokerage
(647) 576 - 2100

Manoj profile avatar

Recent Sold Listings in Flemingdon Park, Toronto

Popular Cities